private-events
Interactive floor plan
Explore the Venue
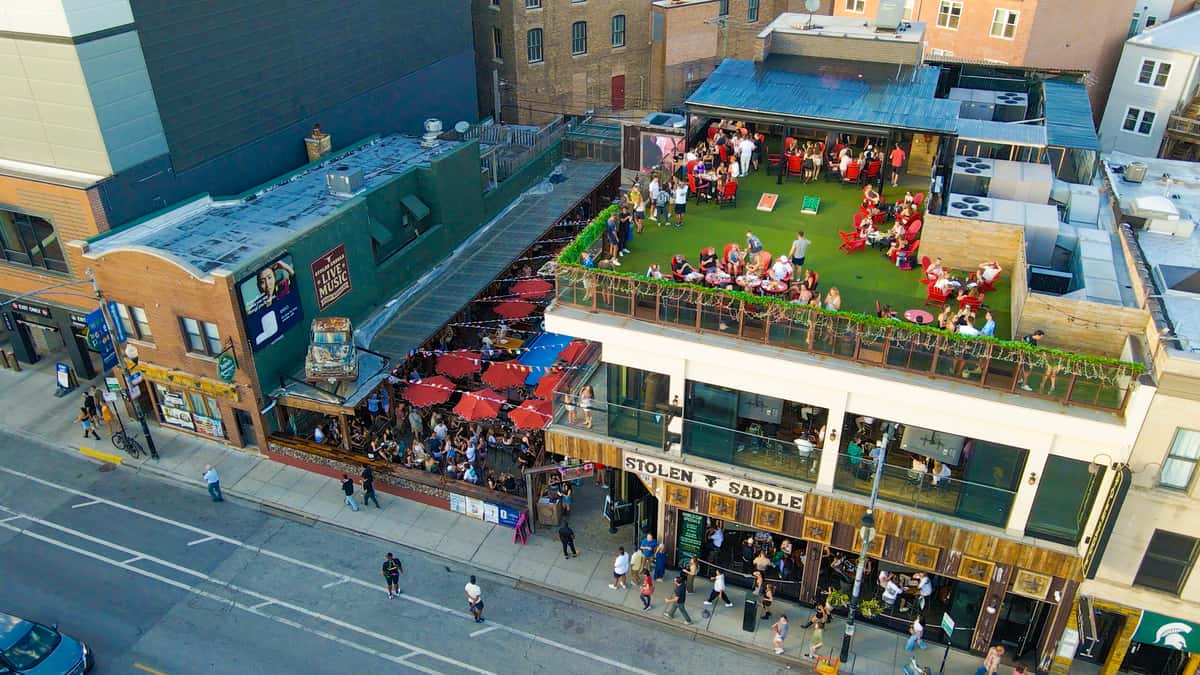
Drone Video TourPick a floor, then tap a room to see capacity and details.
Tap a room
This floor plan is based on the venue's layout. Table numbers and locations are approximate and may vary slightly.
See the space
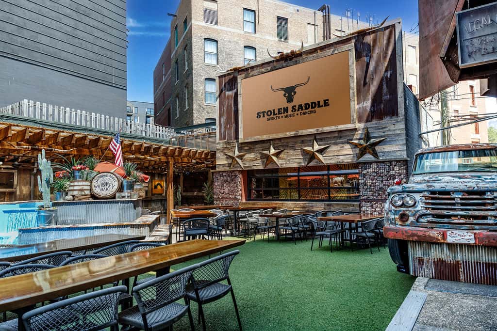
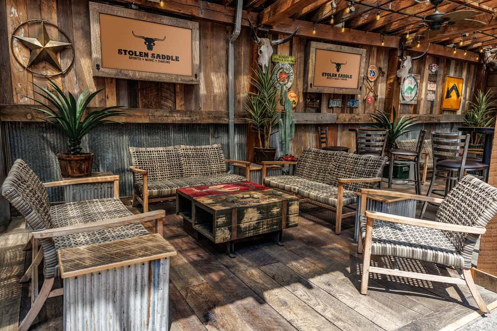
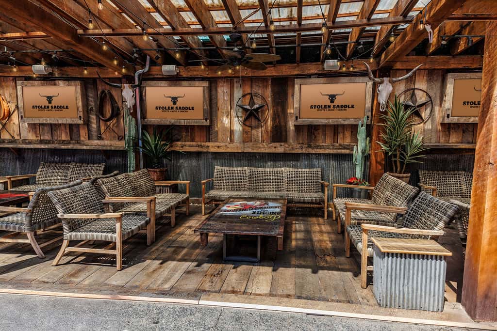
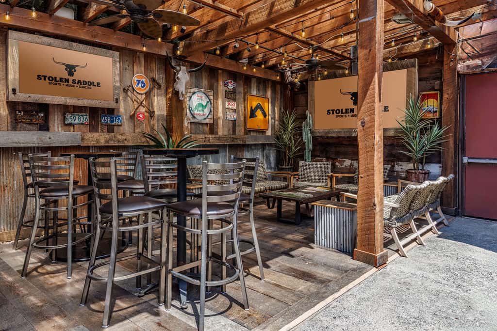
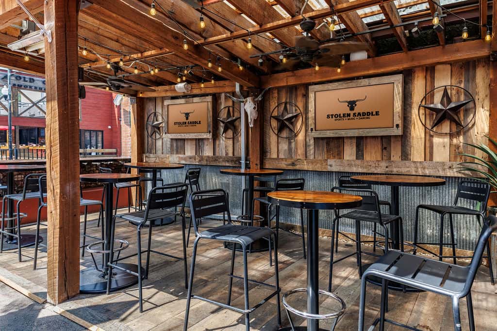
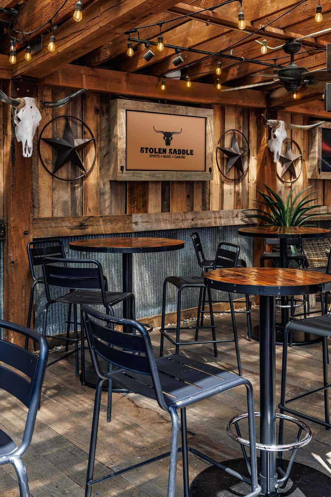
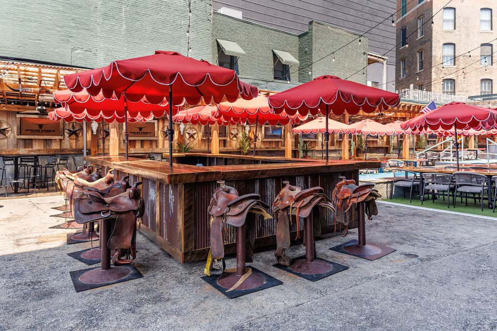
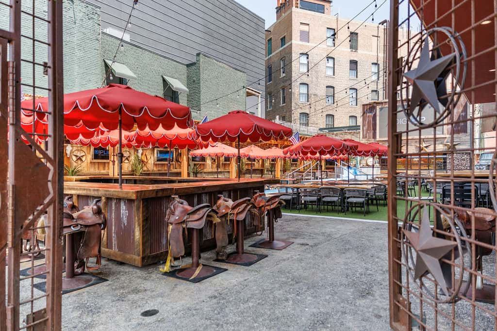
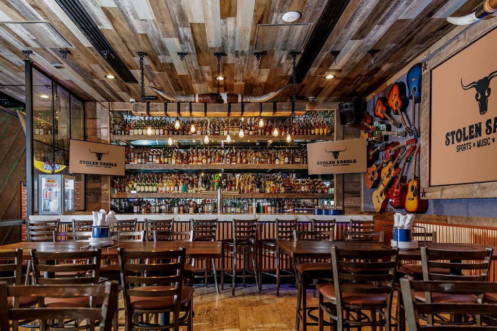
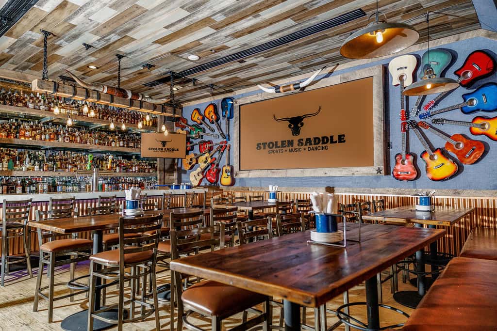
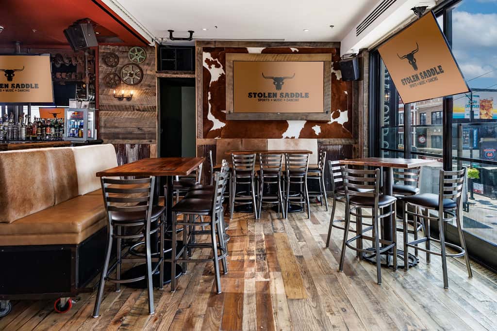
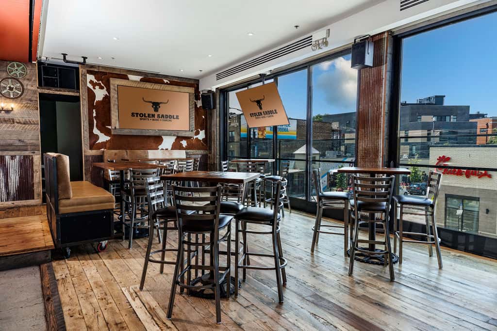
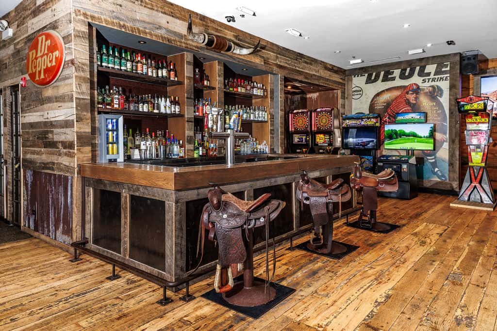
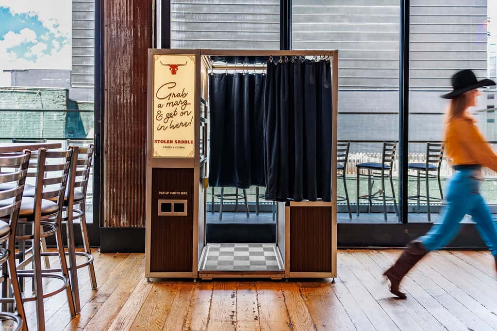
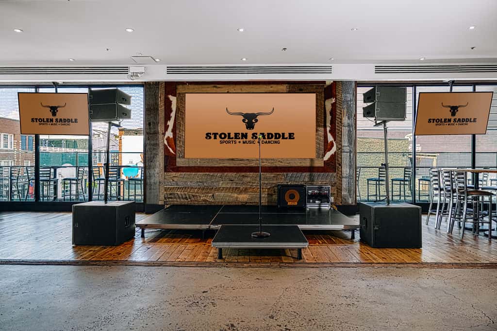
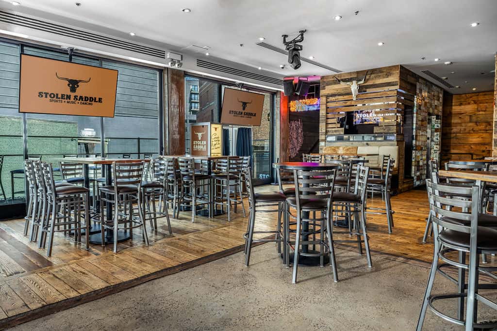
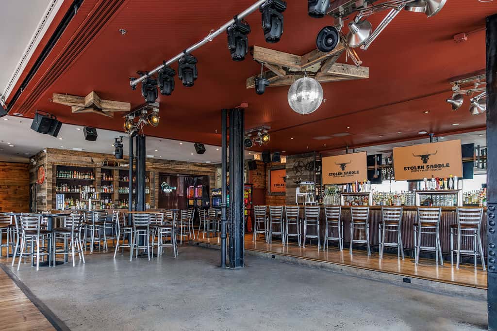
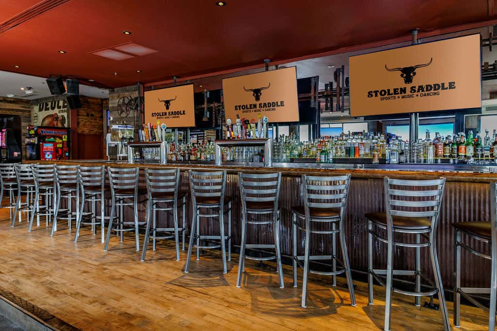
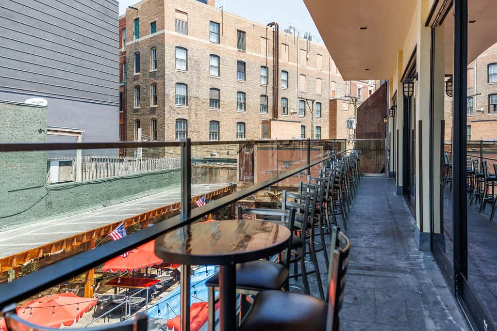
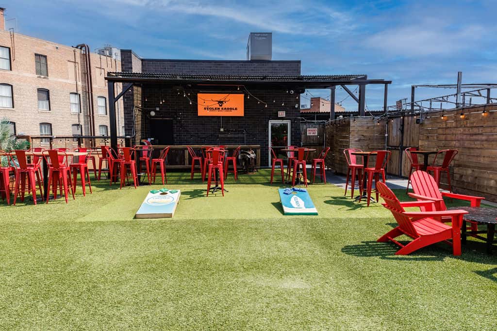
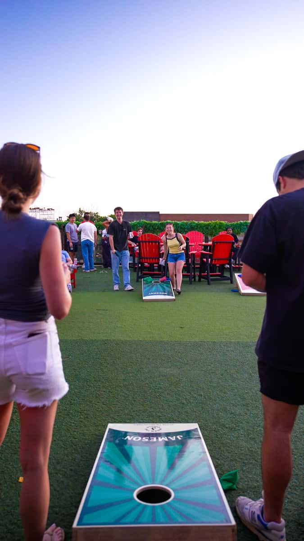
Photo Gallery





























Ready to Book?
Tell us your date, headcount, and occasion - we'll match you with the right space
Submit Your Inquiry Today